Tuesday, December 20, 2011

White home, USA


This white home (USA) was the first house built in new entirely Modernist Dallas neighborhood. The site is irregularly-shaped and overlooks a waterway and public park. Covered porch leads to a double-height entry that is natural light illuminated from above. The space compresses before the next living double-height volume. The master bath, living space and dining space are arranged enfilade about a center space that leads through a double-height window to a park and sculpture garden.

Architecture and photography: Morrison Seifert Murphy


Wednesday, November 30, 2011

Floating House, Canada


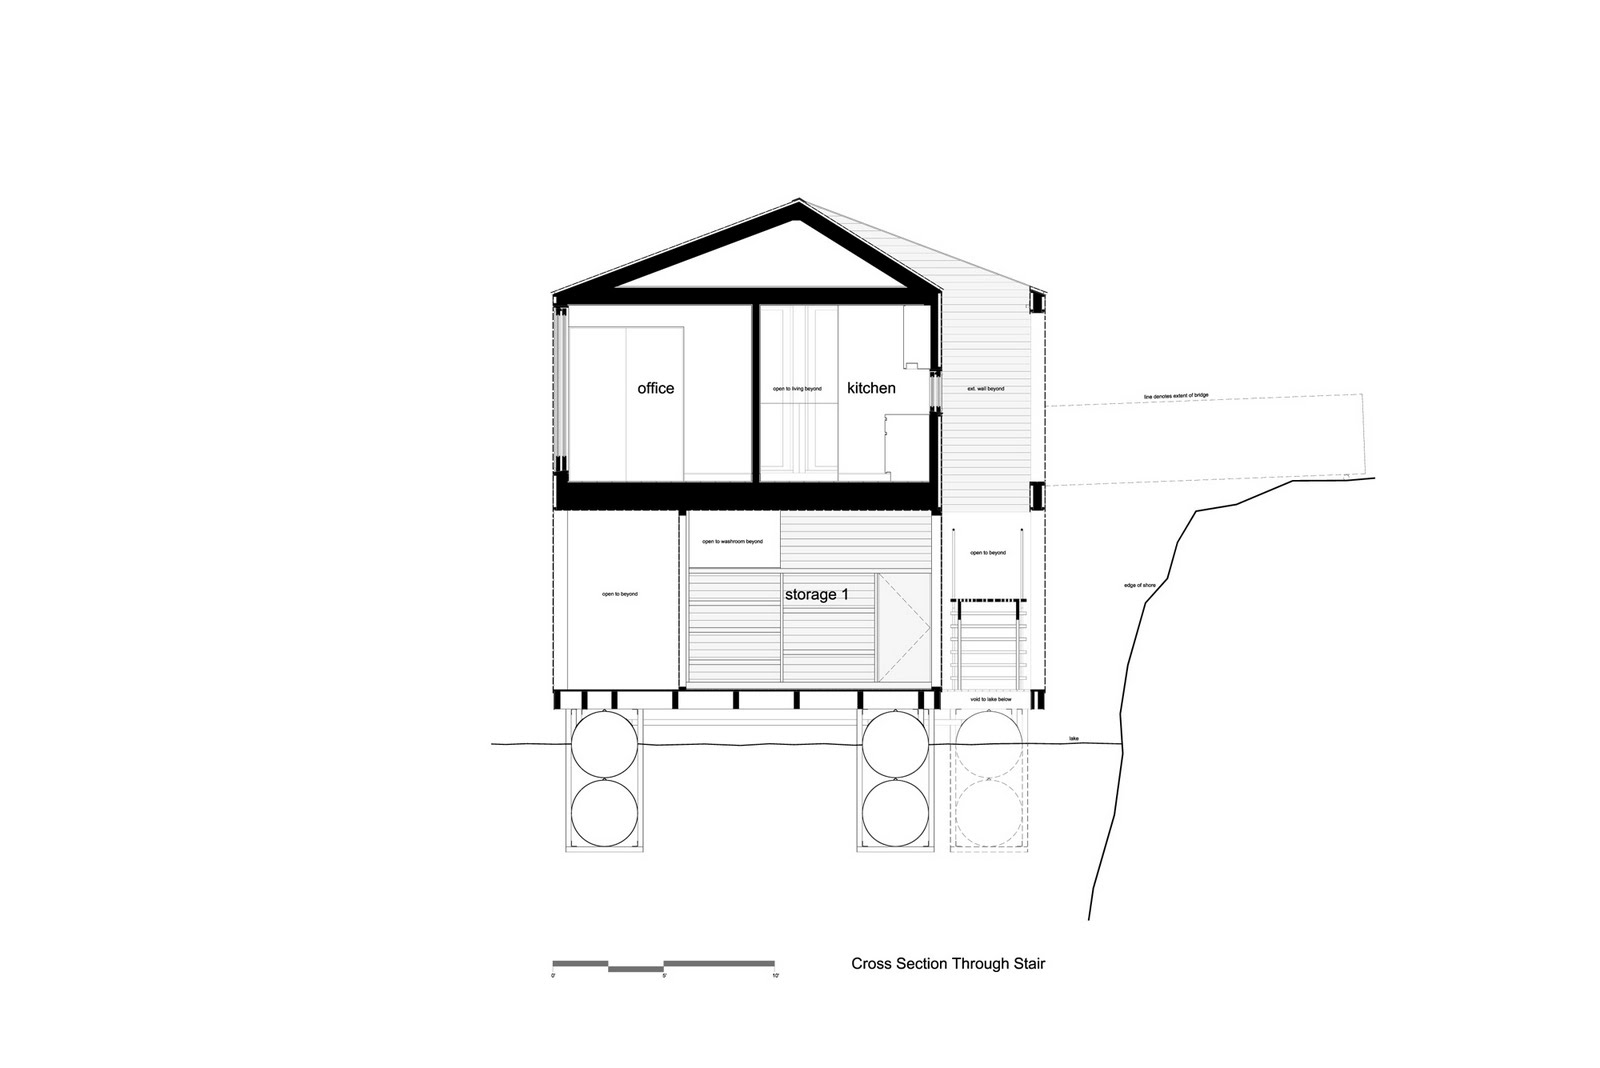
The floating house situated near a remote island surrounded by picturesque views of the Great Lakes in Canada. Sauna and boat dock are located on the first floor and a living room, kitchen, office and bedroom on the second floor.

Architecture: MOS – Michael Meredith, Hilary Sample
Photography: Florian Holzherr


Tuesday, November 22, 2011

Beach house, Auckland, New Zealand


The owners of the beach house (Auckland, New Zealand) are returning to live in Waiheke Island after a long period in Asia. Perfect design and location make this home a nice place to take a rest for soul and mind.

Architecture: Daniel Marshall Architects
Photography: Ernie Shackles


Thursday, November 10, 2011

Openhouse, Hollywood Hills, California


The Openhouse (Hollywood Hills, Los Angeles, California) is embedded into a sharply sloping and narrow property in the Hollywood Hills, a site that led to the design of a house that is both open to the city below and integrated into the landscape. Retaining walls of the house are configured to design the second level`s garden terrace and to extend the living level on the first floor into the hillside.

Architecture: XTEN
Photos: Art Gray Photography